
Golf Course
Address
2409 Osprey Avenue, PALM HARBOR, FL
Price
$ 524,900
Property Attributes
- MLS#TB8521786
- TypeSingle Family
- Listing Status Active
- CountyPinellas
- CityPALM HARBOR
- AreaPalm Harbor
- NeighborhoodEAGLE CHASE
- Zip34683
- StyleSingle Family Residence
- Year Built1984
- Taxes$ 183
- Price$ 524,900
- Bedrooms3
- Full Bathrooms2
- Half Bathrooms0
- Sqr Footage2087
- Lot Size0.25 Acres
Data Source:
Stellar MLS
Property Description
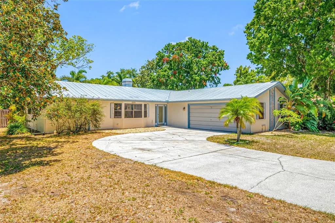
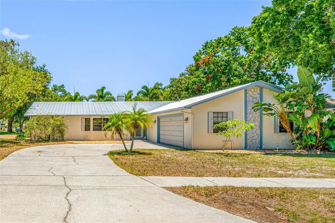
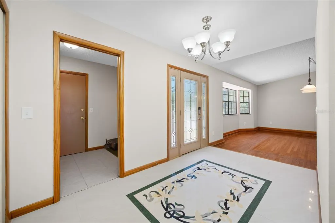
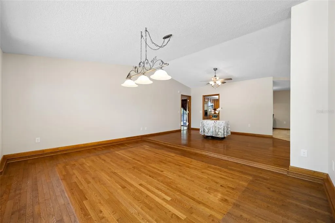
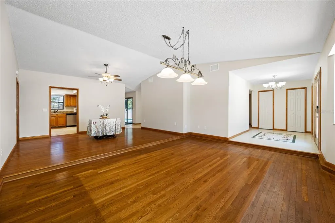
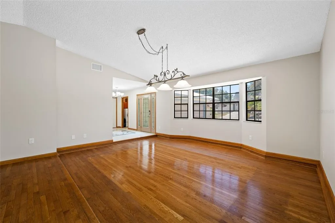
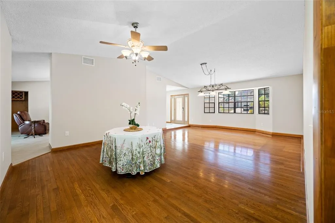
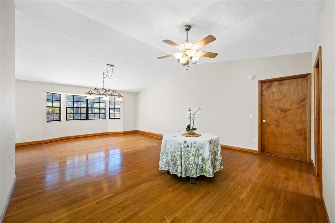
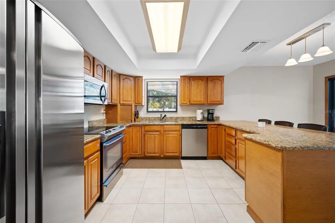
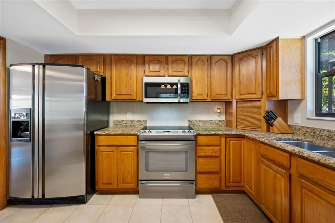
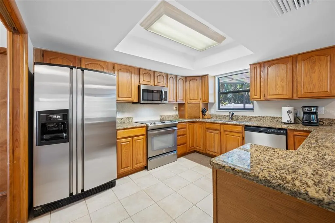
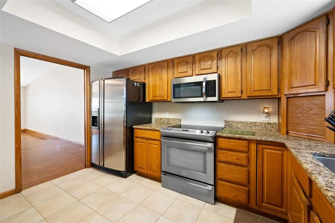
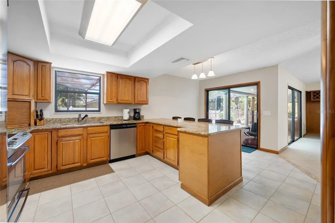
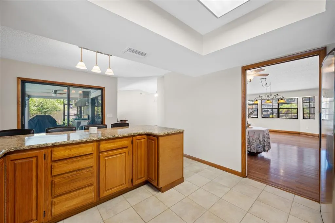
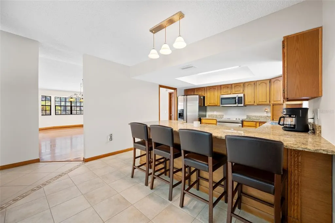
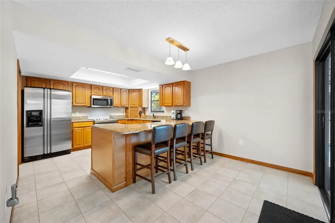
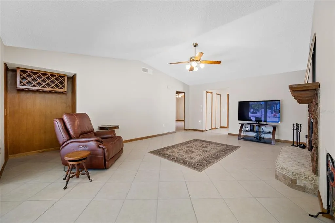
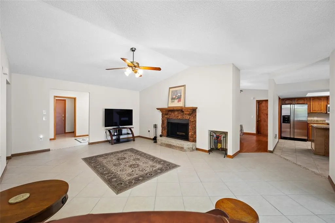
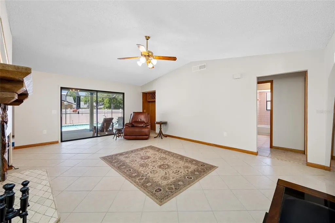
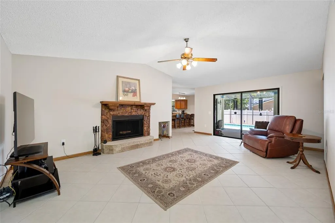
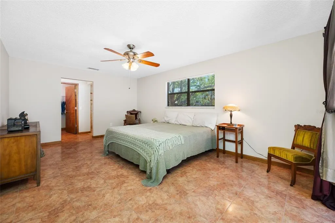
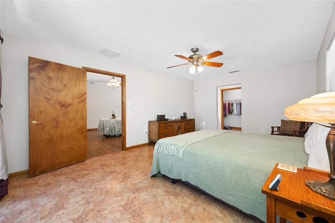
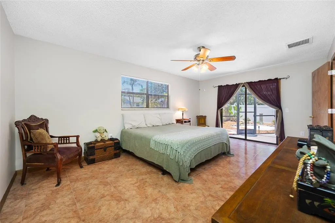
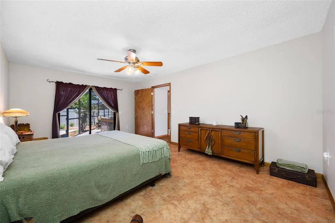
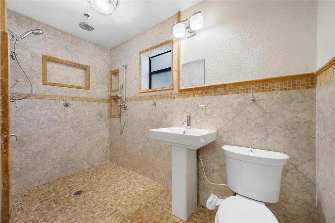
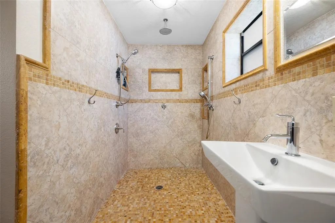
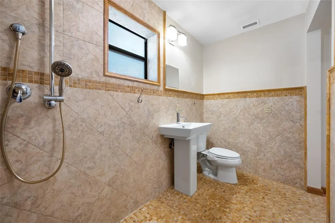
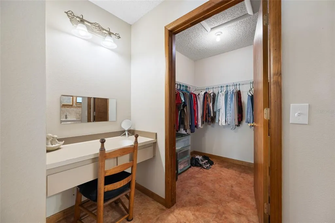
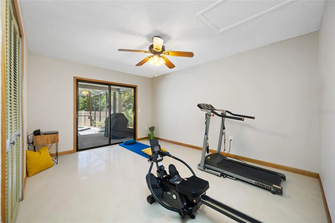
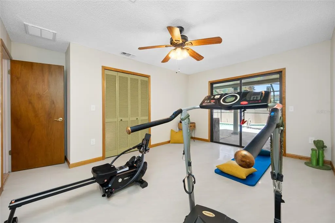
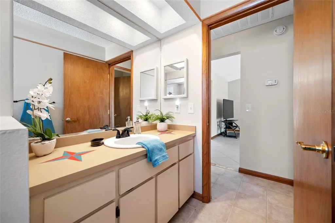
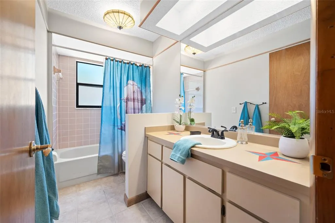
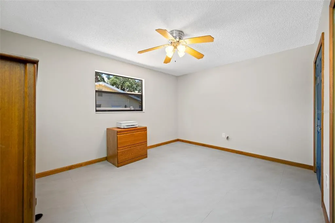
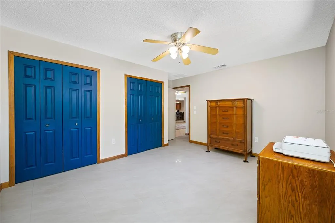
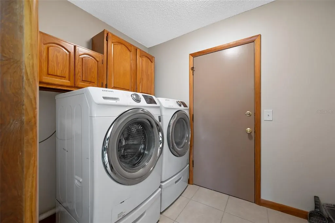
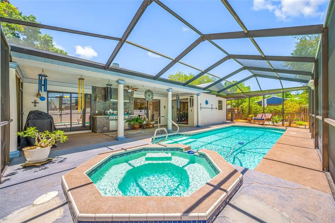
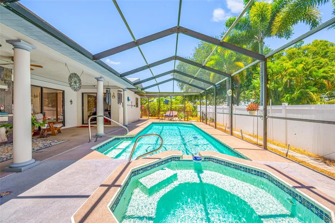
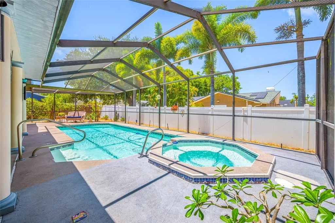
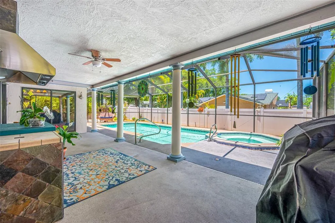
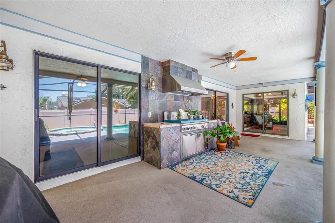
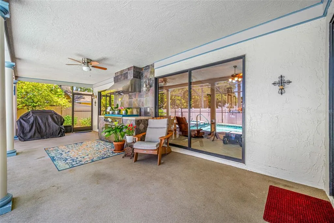
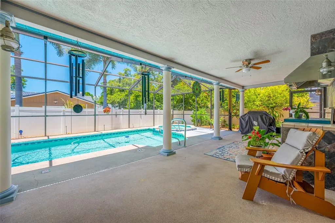
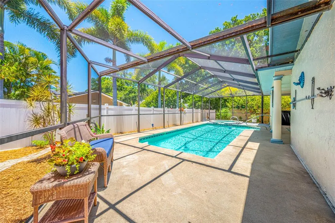
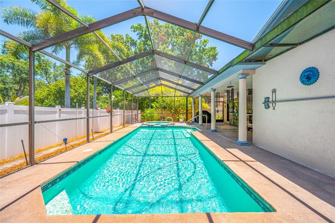
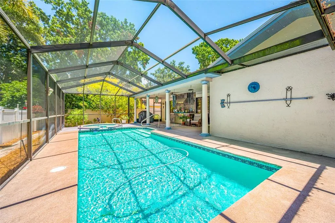
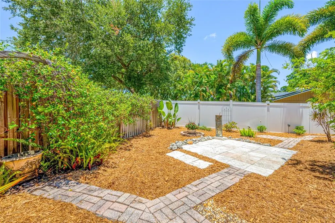
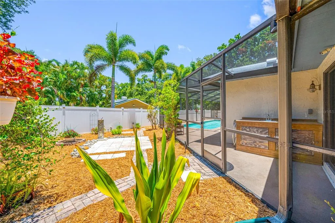
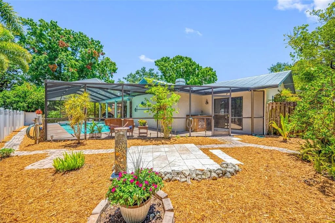
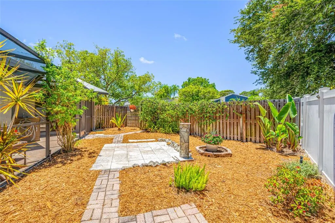
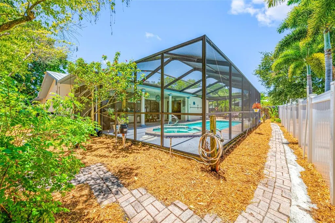
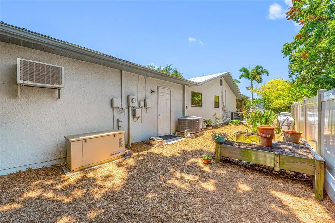
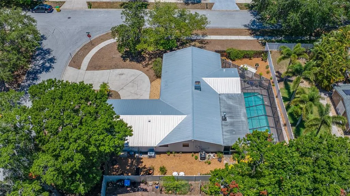
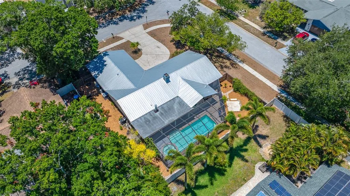
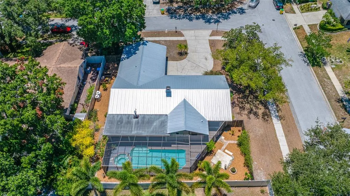
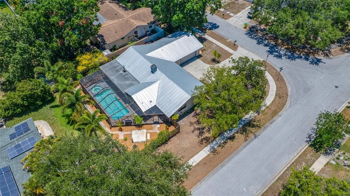
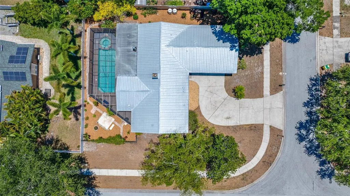
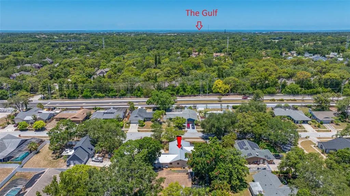
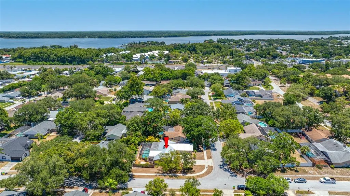
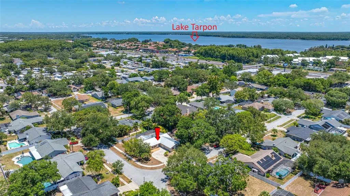
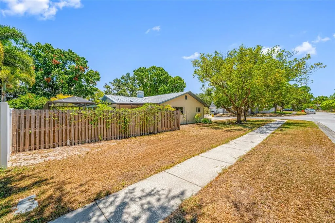
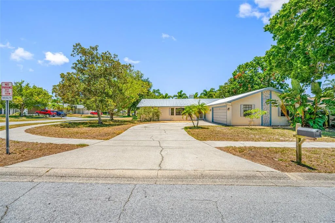
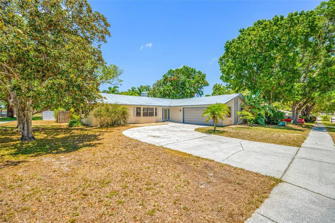
Virtually Staged. Welcome to Eagle Chase — a small, well loved Palm Harbor community with no HOA and no flood zone worries. This well maintained 3 bedroom, 2 bath, 2 car garage pool home sits on a quarter acre corner lot and offers 2,087 sq ft of comfortable, functional living. Freshly painted interior in 2026, the home feels bright, clean, and move in ready. You’ll enjoy a spacious living and dining room combo, along with a warm and inviting family room featuring a wood burning fireplace. The large kitchen offers solid wood cabinetry, granite countertops, and generous prep space — ideal for everyday cooking or entertaining. The split floor plan provides privacy, and the inside laundry room adds convenience. Flooring throughout is wood and tile — no carpet. The wood floors can be refinished to restore their original shine. Step outside to your own Florida oasis: a screened pool and spa, a covered patio with a Thermador outdoor cooking range, and a fully fenced backyard with room to garden, including a raised garden bed ready for vegetables or herbs. Major updates include a metal roof (2018), HVAC (2016), and water heater (2019) — offering peace of mind for years to come. Golf enthusiasts will appreciate the proximity to Innisbrook Resort & Golf Club, home of the PGA Tour’s Valspar Championship. With easy access to US 19 and Belcher Road, commuting is simple, plus parks, shopping, dining, and entertainment are always close by.
| Elementary School | Middle School | High School |
|---|---|---|
| Sutherland Elementary-PN Elementary School | Tarpon Springs Middle-PN Middle School | Tarpon Springs High-PN High School |
| Price History | |
|---|---|
| 6/24/2026 | Listed $524,900 |
General Features
| Sewer | Public Sewer |
|---|---|
| Heating | Central |
| Cooling | Central Air |
| Utilities | Public |
| Roof | Metal |
| Appliances | Dishwasher,Dryer,Microwave,Range,Refrigerator,Washer |
| Zoning | R-2 |
| Garage Spaces | 2 |
| Pool Features | Gunite,Indoor,Screen Enclosure |
| Construction Materials | Stucco,Wood Frame |
| Pets Allowed | Yes |
| Year Built | 1984 |
| Levels | One |
| Property Subtype | Single Family Residence |
| Tax Year | 2025 |
| Ownership | Fee Simple |
| Accessibility | Accessible Approach with Ramp,Accessible Bedroom,Accessible Closets,Accessible Common Area,Accessible Entrance,Accessible Full Bath |
| County | Pinellas |
| New Construction | false |
| Property Type | Residential |
| Attached Garage | true |
| Subdivision Name | EAGLE CHASE |
| Facing Direction | South |
| Garage Y/N | true |
| Total Rooms | 3 |
| Full Baths | 2 |
| Status | Active |
| Directions | US 19 North, past Alderman Rd, go West onto Gleneagle Pkwy, bear right into the Eagle Chase Subdivision. Take the first right on Erne and then left on Osprey. Last home on your right (corner lot). |
| High School | Tarpon Springs High-PN |
| City | PALM HARBOR |
| Senior Community Y/N | false |
| MLS Area | 34683 - Palm Harbor |
| Lot Size Units | Square Feet |
| Lot Size Square Feet | 11056 |
| Carport Y/N | false |
| Listing Terms | Cash,Conventional,FHA,VA Loan |
| Spa Features | Heated |
| Elementary School | Sutherland Elementary-PN |
| Land Lease Y/N | false |
| Tax Annual Amount | 183.77 |
| Middle/Junior High School | Tarpon Springs Middle-PN |
| Additional Parcels Y/N | false |
| Lease Considered Y/N | true |
| Building Area Units | Square Feet |
| Living Area Units | Square Feet |
| Standard Status | Active |
| Occupancy Type | Owner |
| Tax Lot | 46 |
| Legal Description | EAGLE CHASE LOT 46 |
| Pet Size Limit | Extra Large (101+ Lbs.) |
| Minimum Lease | No Minimum |
| Water Access Y/N | false |
| Water View Y/N | false |
| Flood Zone Code | X |
| In Law Suite YN | false |
| Flood Zone Code X | Yes |
Interior Features
| Interior Amenities | Accessibility Features,Ceiling Fan(s),High Ceilings,Open Floorplan,Solid Surface Counters,Solid Wood Cabinets,Split Bedroom,Stone Counters,Vaulted Ceiling(s),Walk-In Closet(s) |
|---|---|
| Flooring | Tile,Hardwood |
| Furnished Y/N | Unfurnished |
| Fireplace Features | Wood Burning |
| Total Stories | 1 |
| Common Walls | Corner Unit |
| Air Conditioning Y/N | true |
| Heating Y/N | true |
| Fireplace Y/N | true |
| Laundry Features | Inside,Laundry Room |
| Total Bedrooms | 3 |
| LivingAreaSource | Public Records |
| Total Baths | 2 |
Exterior Features
| Exterior Amenities | Irrigation System,Private Yard,Sliding Doors |
|---|---|
| Fencing | Fenced |
| Parking Features | Garage Faces Side |
| Lot Features | Corner Lot,In County,Level,Near Golf Course,Sidewalk |
| Water Source | Public |
| Lot Size Area | 11056 |
| Foundation Details | Slab |
| Spa | true |
| Building Area Total | 2943 |
| Lot Dimensions | 100 x 110 |
| Lot Size Acres | 0.25 |
| Road Surface Type | Paved |
| Private Pool | true |
| Waterfront Y/N | false |
| Covered Spaces | 2 |
| Road Frontage Type | Street Paved |
| Road Responsibility | Public Maintained Road |
Amenities
- Foreclosure
- Views
- Short Sale
- New Construction
- Adult 55+
- Lease To Own
- No HOA Fees
- Furnished
- Primary On Main
- Air Conditioning
- Seller Finance
- Green
- Fixer Upper
- Horse
- Golf
- Fireplace
- Deck
- Garage
- Basement
- Pool
Property vs Single Family Average in 34683
Price
Taxes
Year Built
 Copyright © MFRMLS.com All information deemed reliable but not guaranteed. All properties are subject to prior sale, change or withdrawal. Neither listing broker(s) or information provider(s) shall be responsible for any typographical errors, misinformation, misprints and shall be held totally harmless. Listing(s) information is provided for consumers personal, non-commercial use and may not be used for any purpose other than to identify prospective properties consumers may be interested in purchasing. Information on this site was last updated Last updated on September 12, 2026 6:11 AM UTC The listing information on this page last changed on Last updated on September 12, 2026 6:11 AM UTCd. The data relating to real estate for sale on this website comes in part from the Internet Data Exchange program of MFR MLS.
All information deemed reliable but not guaranteed. All properties are subject to prior sale, change or withdrawal. Neither listing broker(s) or information provider(s) shall be responsible for any typographical errors, misinformation, misprints and shall be held totally harmless. Listing(s) information is provided for consumers personal, non-commercial use and may not be used for any purpose other than to identify prospective properties consumers may be interested in purchasing.
Updated on September 12, 2026 6:11 AM UTC
Copyright © MFRMLS.com All information deemed reliable but not guaranteed. All properties are subject to prior sale, change or withdrawal. Neither listing broker(s) or information provider(s) shall be responsible for any typographical errors, misinformation, misprints and shall be held totally harmless. Listing(s) information is provided for consumers personal, non-commercial use and may not be used for any purpose other than to identify prospective properties consumers may be interested in purchasing. Information on this site was last updated Last updated on September 12, 2026 6:11 AM UTC The listing information on this page last changed on Last updated on September 12, 2026 6:11 AM UTCd. The data relating to real estate for sale on this website comes in part from the Internet Data Exchange program of MFR MLS.
All information deemed reliable but not guaranteed. All properties are subject to prior sale, change or withdrawal. Neither listing broker(s) or information provider(s) shall be responsible for any typographical errors, misinformation, misprints and shall be held totally harmless. Listing(s) information is provided for consumers personal, non-commercial use and may not be used for any purpose other than to identify prospective properties consumers may be interested in purchasing.
Updated on September 12, 2026 6:11 AM UTC
 © 2015-2017 Hernando County Association of Realtors, Inc. All rights reserved. Reproduction in whole or in part without permission is prohibited.
