

Address
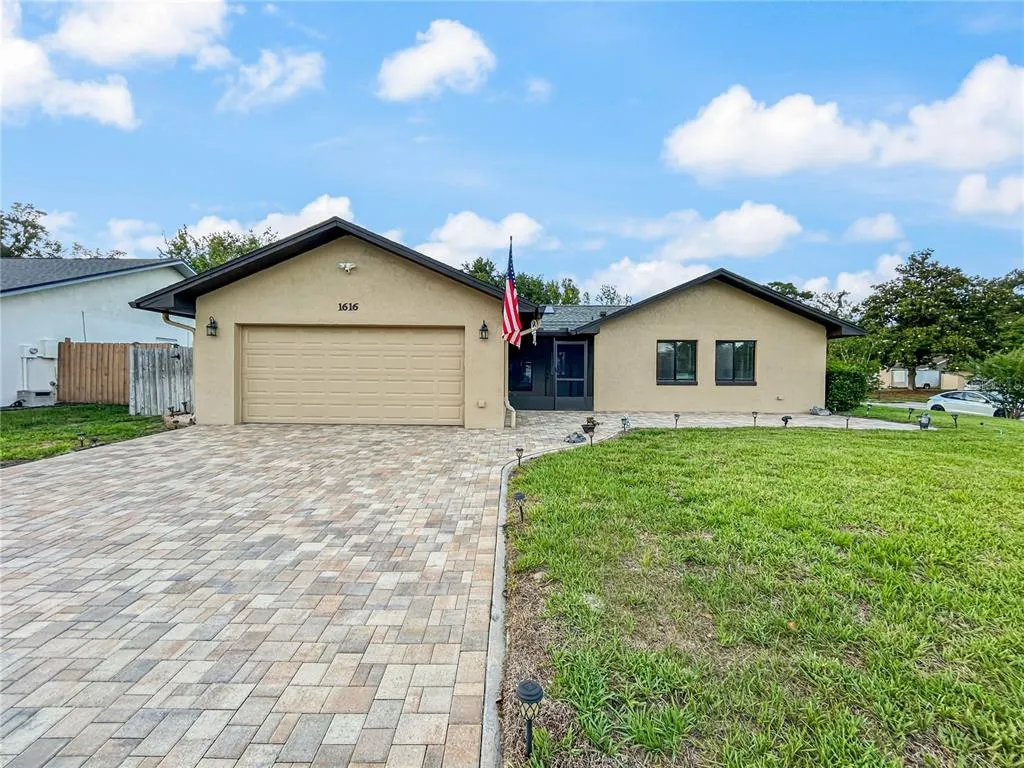
1616 E Sandpiper Trail, CASSELBERRY, FL
Price
$ 459,000
Property Attributes
- MLS#O6412145
- TypeSingle Family
- Listing Status Active
- CountySeminole
- CityCASSELBERRY
- AreaCasselberry
- NeighborhoodSTERLING OAKS
- Zip32707
- StyleSingle Family Residence
- Year Built1980
- Taxes$ 1305
- Price$ 459,000
- Bedrooms4
- Full Bathrooms2
- Half Bathrooms0
- Sqr Footage1821
- Lot Size0.22 Acres
Data Source:
Stellar MLS
Property Description
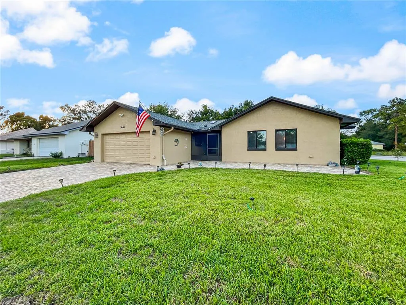
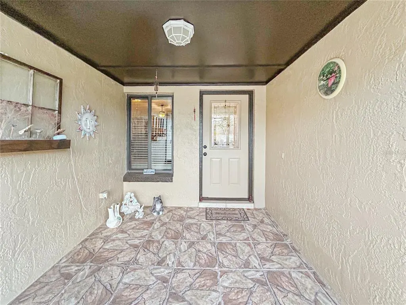
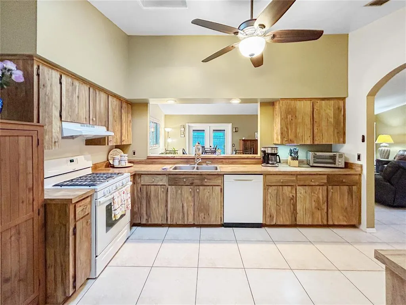
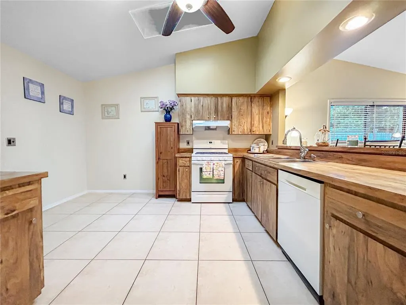
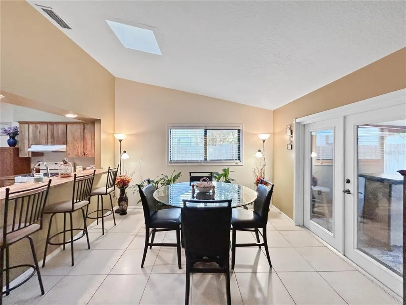
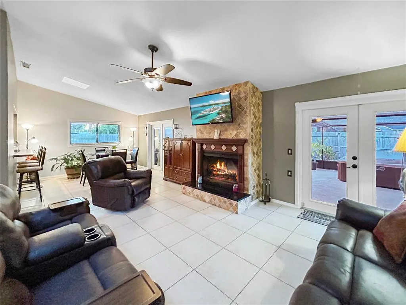
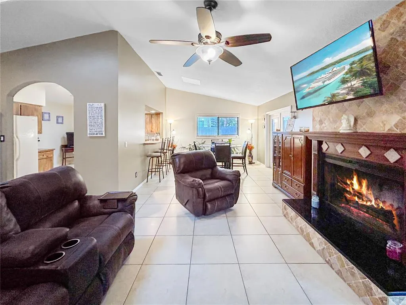
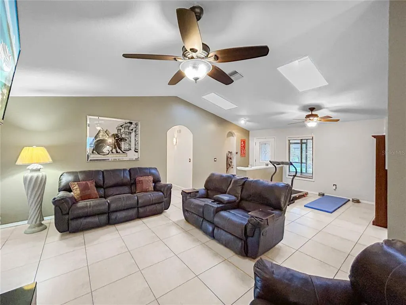
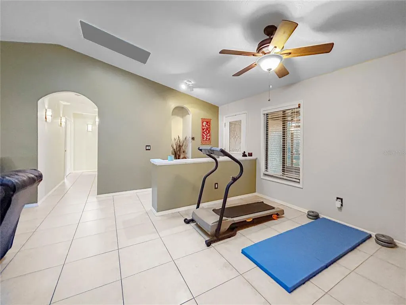
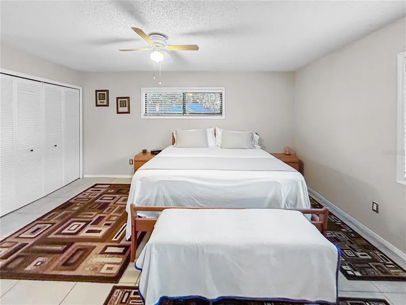
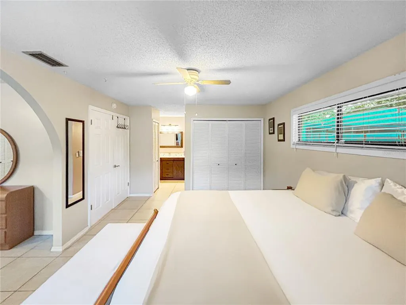
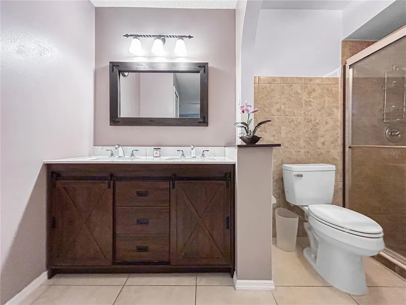
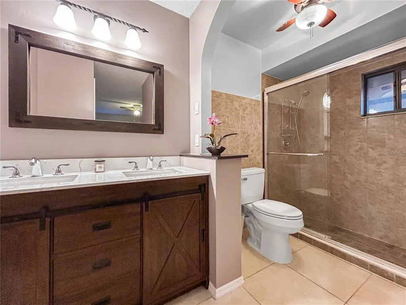
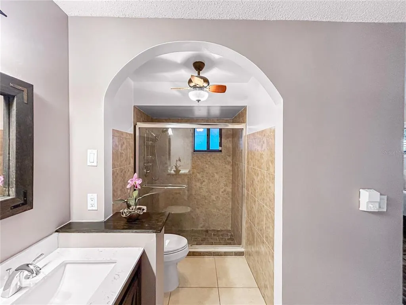
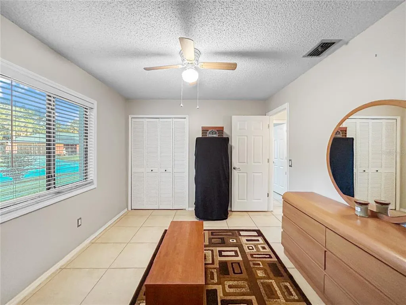
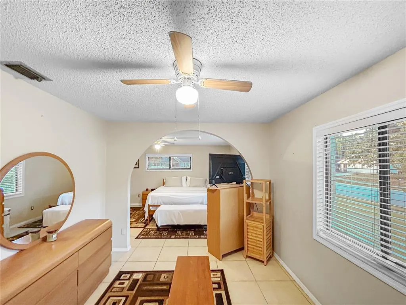
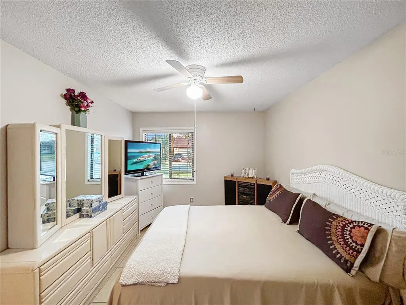
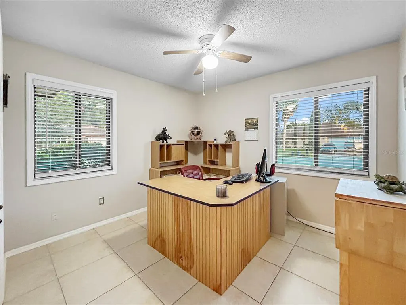
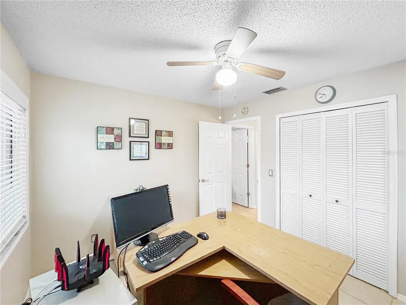
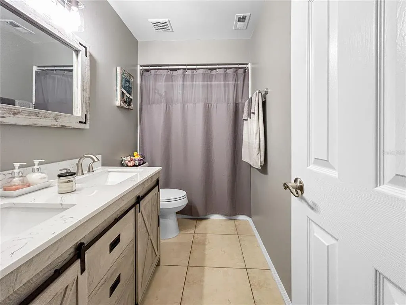
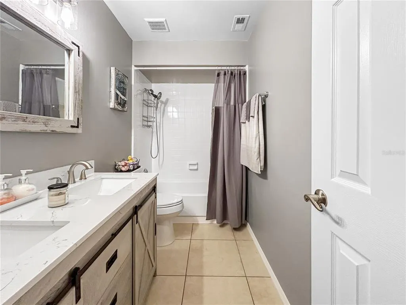
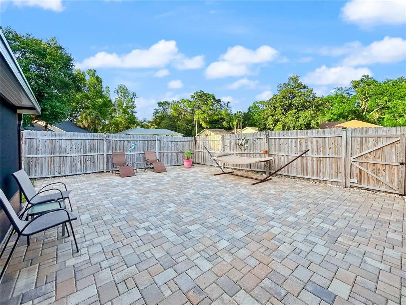
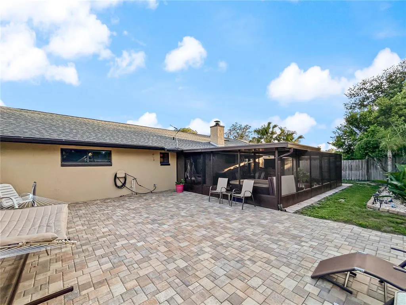
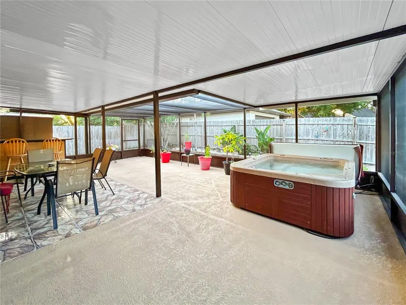
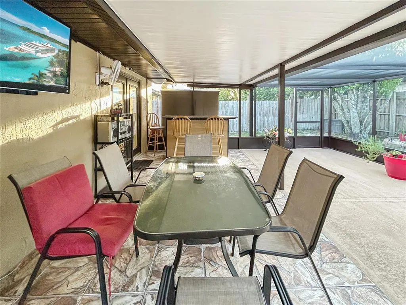
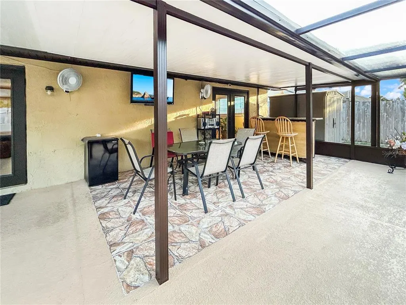
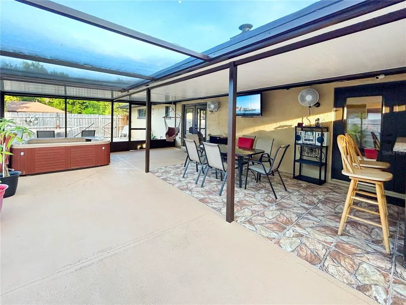
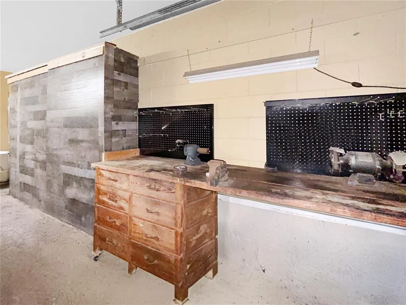
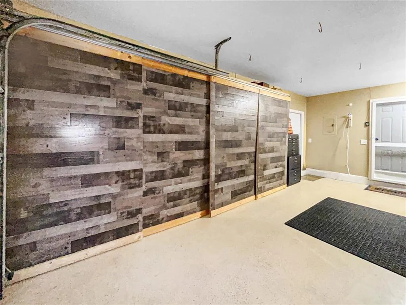
Just Reduced 10K! OPEN and spacious, this thoughtfully designed floor plan is perfect for entertaining. Brand NEW Energy Efficient 3.5 ton AC installed 6-26. with NEW Duct work. THIS IS A 4 BEDROOM HOME THAT WAS CONVERTED TO A 3 BEDROOM. IT CAN EASILY BE CONVERTED BACK. Volume ceilings and skylights fill the home with abundant natural light, while ceiling fans throughout provide comfort year-round. Elegant arched doorways add architectural charm and depth to each space. The large, chef-inspired kitchen is ideal for cooking and gathering, complemented by a gas range and gas water heater. Cozy evenings by the fireplace create a warm, inviting atmosphere. The home offers spacious bedrooms and updated master and guest bathrooms. Tile flooring runs throughout, and energy-efficient dual-pane windows provide added comfort and savings. Step outside to your private outdoor retreat featuring an extra-large screened-in porch, a fully fenced backyard, and a relaxing hot tub on the patio. Beautiful stone pavers enhance both the backyard and portions of the front exterior, adding style and durability. Additional features include a garage with a workbench and enclosed storage, with an oversized parking area, plus a full-size high-efficiency washer and dryer that convey with the home. NO HOA! This well-maintained property is a must-see—schedule your showing today.
| Elementary School | Middle School | High School |
|---|---|---|
| Sterling Park Elementary Elementary School | South Seminole Middle Middle School | Lake Howell High High School |
| Price History | |
|---|---|
| 5/31/2026 | Listed $469,000 |
| 7/18/2026 | 2$459,000 |
General Features
| Sewer | Public Sewer |
|---|---|
| Heating | Central |
| Cooling | Central Air |
| Utilities | Cable Available,Electricity Available,Electricity Connected,Fire Hydrant,Natural Gas Connected,Sewer Connected,Underground Utilities,Water Available,Water Connected |
| Possession | Negotiable |
| Roof | Shingle |
| Appliances | Dishwasher,Disposal,Dryer,Gas Water Heater,Refrigerator,Washer |
| Zoning | R-1A |
| Garage Spaces | 2 |
| Security Features | Closed Circuit Camera(s),Smoke Detector(s) |
| Construction Materials | Block,Stucco |
| Year Built | 1980 |
| Levels | One |
| Property Subtype | Single Family Residence |
| Tax Year | 2025 |
| Ownership | Fee Simple |
| County | Seminole |
| New Construction | false |
| Property Type | Residential |
| Attached Garage | true |
| Subdivision Name | STERLING OAKS |
| Facing Direction | South |
| Garage Y/N | true |
| Total Rooms | 10 |
| Full Baths | 2 |
| Status | Active |
| Directions | from 436 make right on Red Bug Rd then left on Eagle Circle to left on Bluebird then left on Sanpiper then right on Sandpiper Trail |
| High School | Lake Howell High |
| City | CASSELBERRY |
| Senior Community Y/N | false |
| MLS Area | 32707 - Casselberry |
| Lot Size Units | Square Feet |
| Lot Size Square Feet | 9366 |
| Carport Y/N | false |
| Listing Terms | Cash,Conventional,FHA,VA Loan |
| Elementary School | Sterling Park Elementary |
| Land Lease Y/N | false |
| Tax Annual Amount | 1305.59 |
| Home Warranty Y/N | false |
| Middle/Junior High School | South Seminole Middle |
| Additional Parcels Y/N | false |
| Lease Considered Y/N | false |
| Virtual Tour | https://youtu.be/ziE2Utw51QQ |
| Building Area Units | Square Feet |
| Living Area Units | Square Feet |
| Standard Status | Active |
| Occupancy Type | Owner |
| Tax Lot | 38 |
| Legal Description | LOT 38 BLK B STERLING OAKS PB 22 PGS 11 & 12 |
| Water Access Y/N | false |
| Additional Rooms | Attic,Den/Library/Office,Great Room,Inside Utility |
| Water View Y/N | false |
| Flood Zone Code | X |
| In Law Suite YN | false |
| Flood Zone Code X | Yes |
| DockY/N | false |
Interior Features
| Interior Amenities | Cathedral Ceiling(s),Ceiling Fan(s),Eating Space In Kitchen,Skylight(s) |
|---|---|
| Flooring | Tile |
| Furnished Y/N | Negotiable |
| Fireplace Features | Living Room |
| Total Stories | 1 |
| Air Conditioning Y/N | true |
| Heating Y/N | true |
| Window Features | ENERGY STAR Qualified Windows |
| Fireplace Y/N | true |
| Laundry Features | In Garage |
| Total Bedrooms | 4 |
| LivingAreaSource | Public Records |
| Total Baths | 2 |
Exterior Features
| Exterior Amenities | French Doors,Permeable Paving,Sidewalk,Storage |
|---|---|
| Water Source | Public |
| Lot Size Area | 9366 |
| Foundation Details | Slab |
| Building Area Total | 1821 |
| Lot Size Acres | 0.22 |
| Road Surface Type | Asphalt |
| Private Pool | false |
| Waterfront Y/N | false |
| Covered Spaces | 2 |
Amenities
- Foreclosure
- Views
- Short Sale
- New Construction
- Adult 55+
- Lease To Own
- No HOA Fees
- Furnished
- Primary On Main
- Air Conditioning
- Seller Finance
- Green
- Fixer Upper
- Horse
- Golf
- Fireplace
- Deck
- Garage
- Basement
- Pool
Property vs Single Family Average in 32707
Price
Taxes
Year Built
 Copyright © MFRMLS.com All information deemed reliable but not guaranteed. All properties are subject to prior sale, change or withdrawal. Neither listing broker(s) or information provider(s) shall be responsible for any typographical errors, misinformation, misprints and shall be held totally harmless. Listing(s) information is provided for consumers personal, non-commercial use and may not be used for any purpose other than to identify prospective properties consumers may be interested in purchasing. Information on this site was last updated Last updated on September 12, 2026 6:11 AM UTC The listing information on this page last changed on Last updated on September 12, 2026 6:11 AM UTCd. The data relating to real estate for sale on this website comes in part from the Internet Data Exchange program of MFR MLS.
All information deemed reliable but not guaranteed. All properties are subject to prior sale, change or withdrawal. Neither listing broker(s) or information provider(s) shall be responsible for any typographical errors, misinformation, misprints and shall be held totally harmless. Listing(s) information is provided for consumers personal, non-commercial use and may not be used for any purpose other than to identify prospective properties consumers may be interested in purchasing.
Updated on September 12, 2026 6:11 AM UTC
Copyright © MFRMLS.com All information deemed reliable but not guaranteed. All properties are subject to prior sale, change or withdrawal. Neither listing broker(s) or information provider(s) shall be responsible for any typographical errors, misinformation, misprints and shall be held totally harmless. Listing(s) information is provided for consumers personal, non-commercial use and may not be used for any purpose other than to identify prospective properties consumers may be interested in purchasing. Information on this site was last updated Last updated on September 12, 2026 6:11 AM UTC The listing information on this page last changed on Last updated on September 12, 2026 6:11 AM UTCd. The data relating to real estate for sale on this website comes in part from the Internet Data Exchange program of MFR MLS.
All information deemed reliable but not guaranteed. All properties are subject to prior sale, change or withdrawal. Neither listing broker(s) or information provider(s) shall be responsible for any typographical errors, misinformation, misprints and shall be held totally harmless. Listing(s) information is provided for consumers personal, non-commercial use and may not be used for any purpose other than to identify prospective properties consumers may be interested in purchasing.
Updated on September 12, 2026 6:11 AM UTC
 © 2015-2017 Hernando County Association of Realtors, Inc. All rights reserved. Reproduction in whole or in part without permission is prohibited.
